Aakriti Associates

Expertise

Five services from one drawing board.

Architecture, interiors, Vastu, planning and construction, drawn by Ar. K. P. Sahu's studio in Bhilai since 2002.

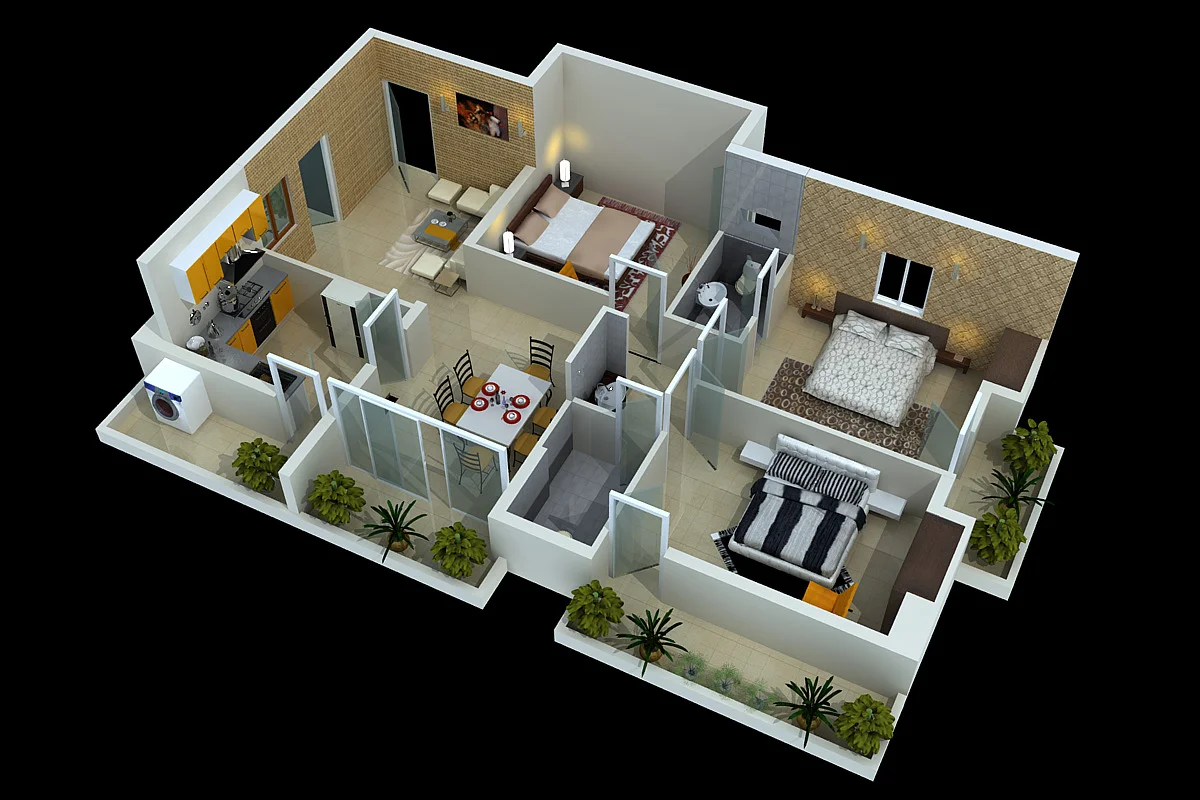
A 3D cutaway of a furnished two-bedroom flat with kitchen, dining, balconies and bathrooms
01 / 05Homes · Hospitality · Public buildings

Architecture

From the first site measurement to the final completion certificate. One studio draws the plan, coordinates the structure and stays on site until the building is handed over.

  • Site measurement and brief
  • Concept sketches
  • Working drawings
  • Structural coordination
  • Site supervision
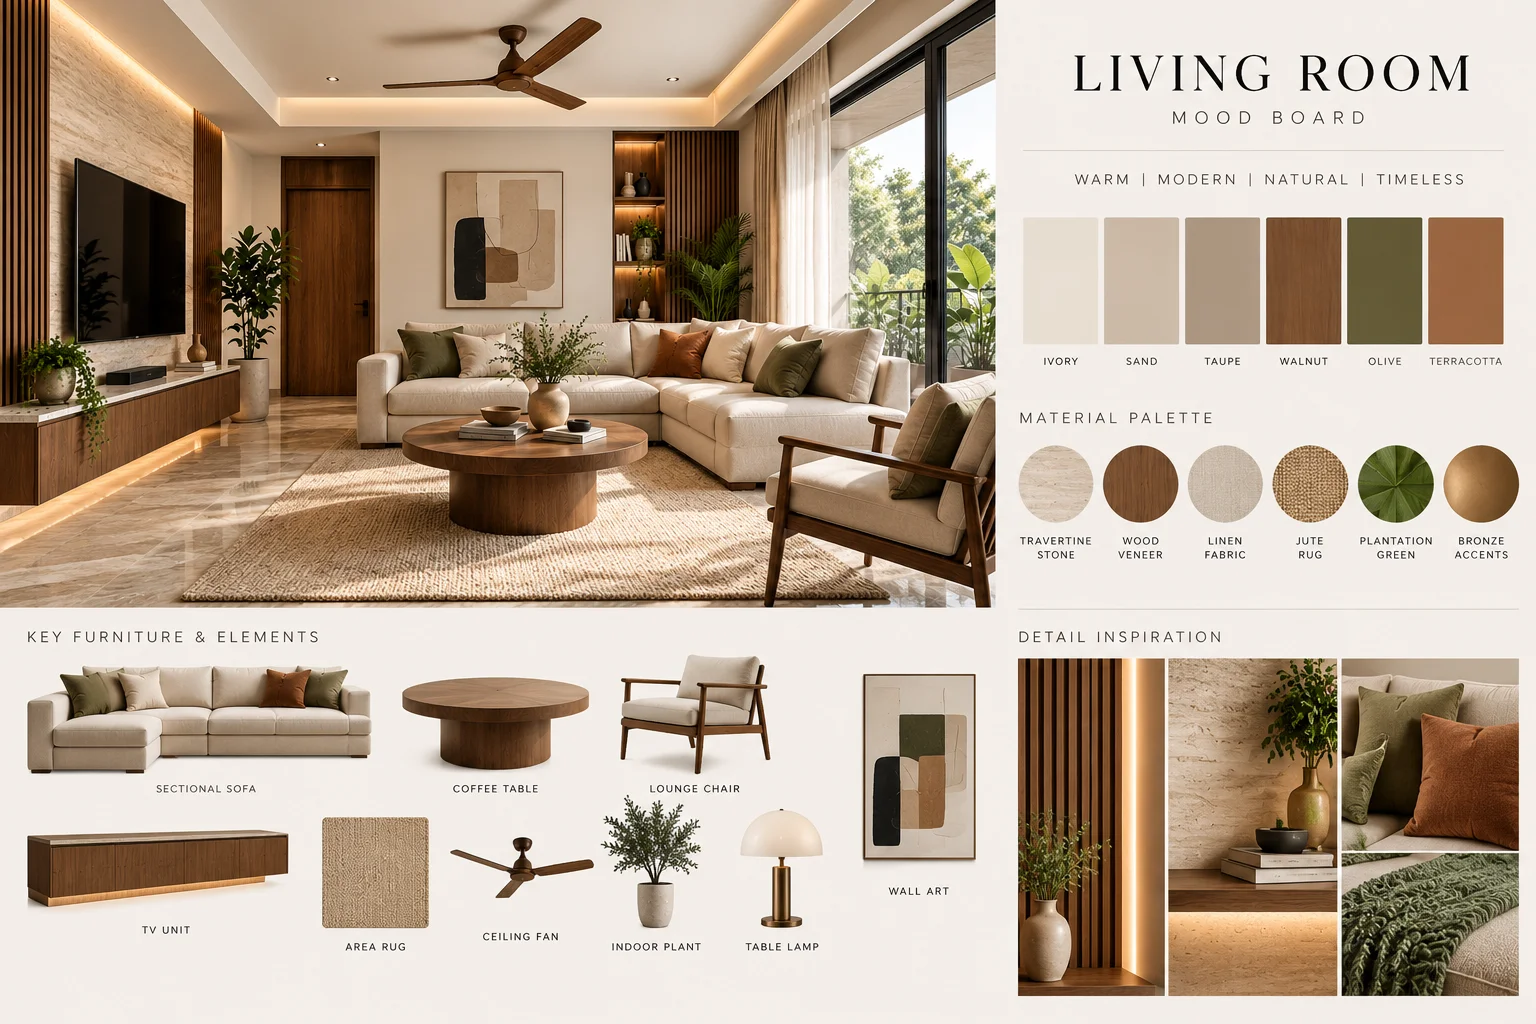
A living room mood board: warm modern interior with walnut slats, travertine, linen sofa and jute rug, with colour and material palettes
02 / 05New spaces · Renovations

Interior design

Detailed in house, so the inside and outside are drawn by the same hand. Existing rooms can be replanned and renovated as well as new ones fitted out.

  • Space planning
  • Materials and finishes
  • Lighting and electrical layouts
  • Joinery drawings
  • Renovation
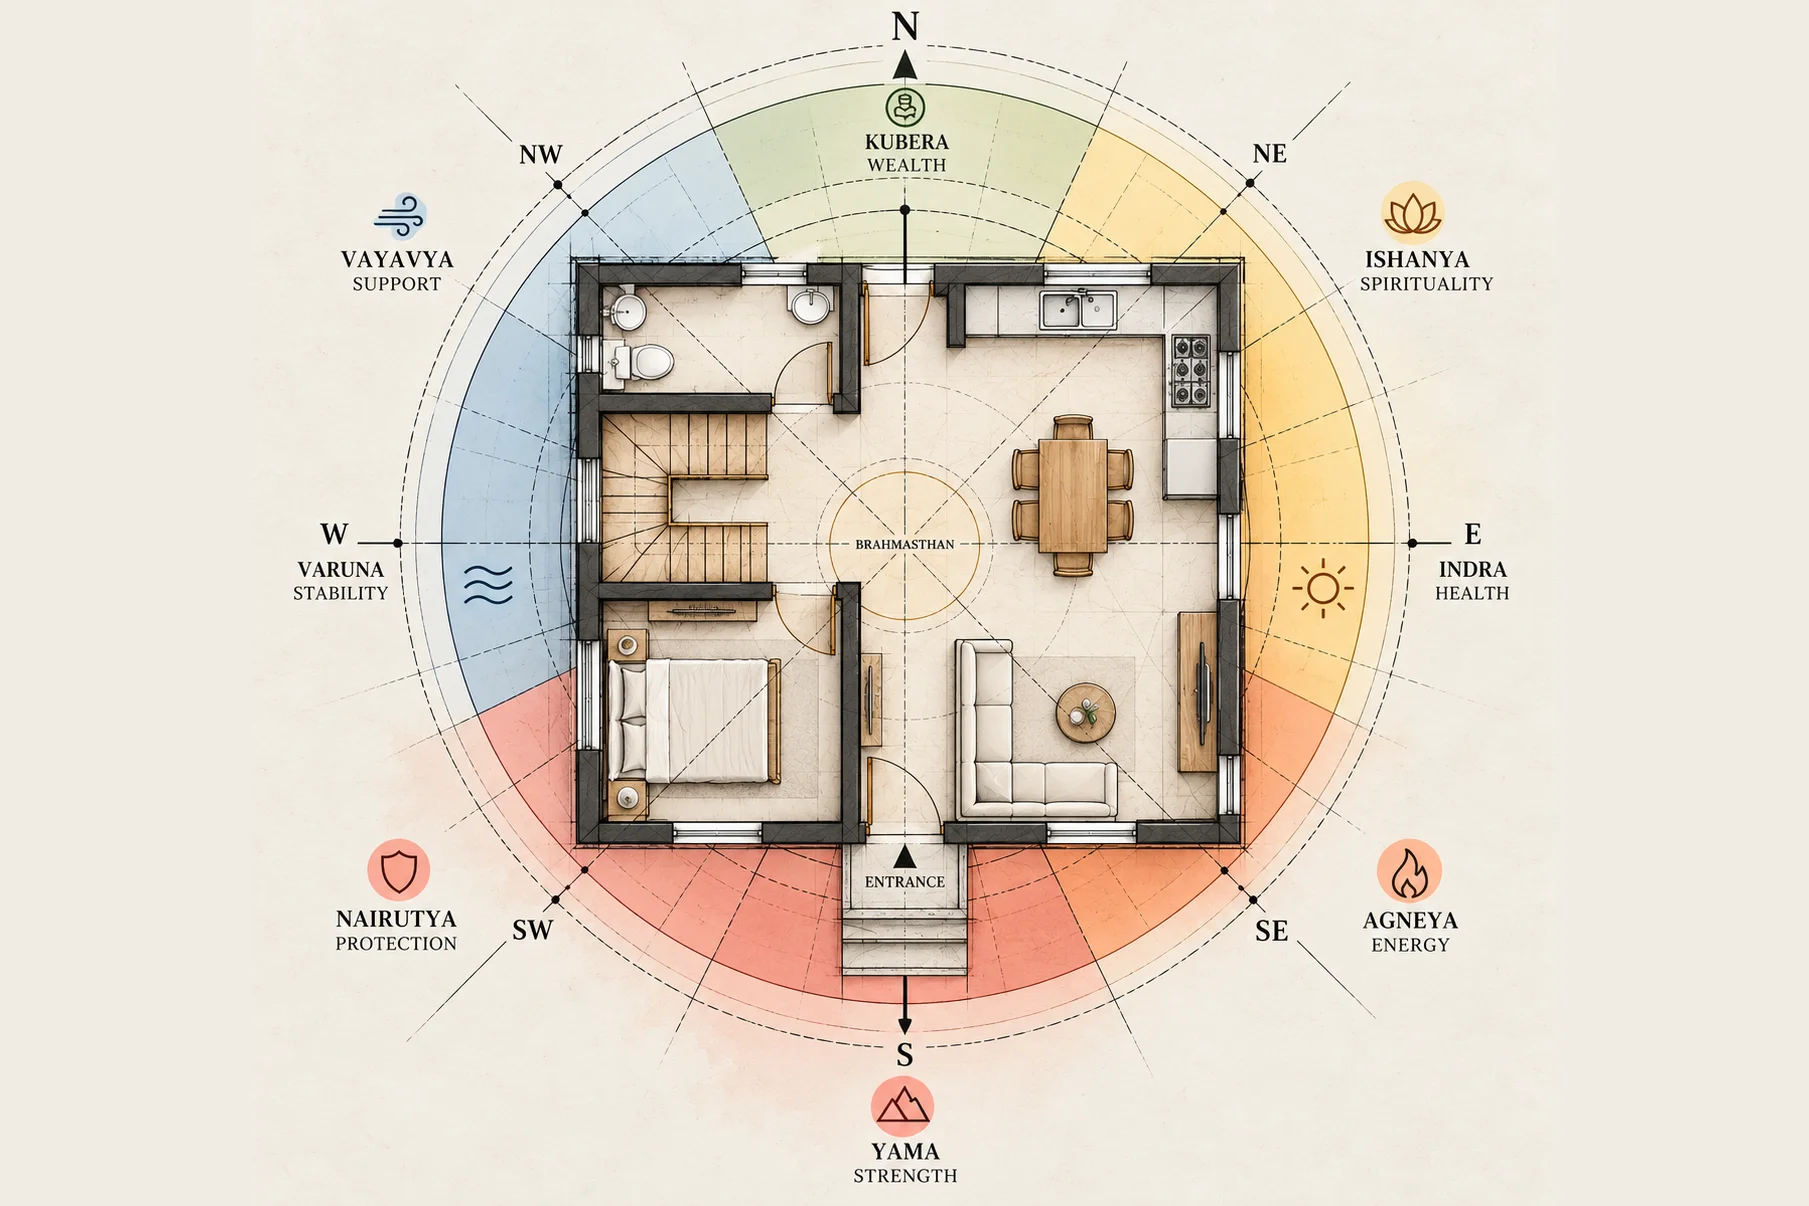
A house plan set on the Vastu mandala, with the eight directions, their deities and the Brahmasthan at the centre
03 / 05New homes · Existing plans

Vastu consultancy

Orientation, placement and proportion settled on the plan, not corrected once the walls are up. Vastu is part of the design from the first sketch rather than a separate check afterwards.

  • Plot orientation
  • Entrance placement
  • Room placement
  • Review of existing plans
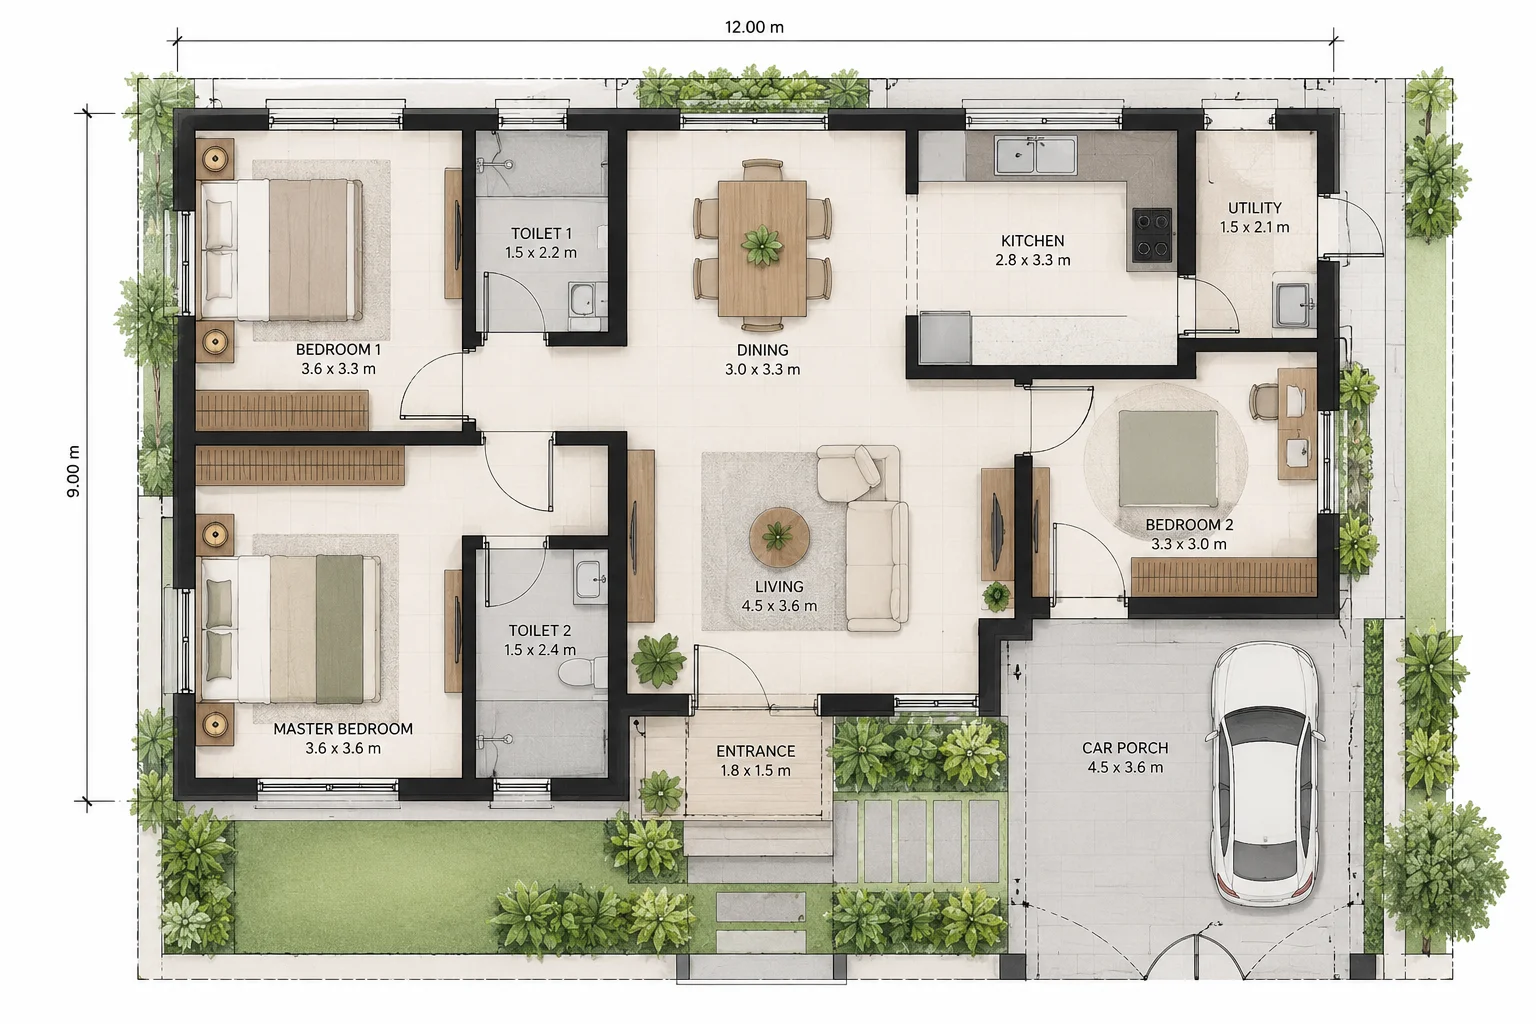
A furnished floor plan of a single-storey house, 12 × 9 m, with three bedrooms, living, dining, kitchen and car porch
04 / 05Site plans · Sanctions

Planning & approvals

Sanctions, NOCs and the municipal patience they require. The studio prepares the drawings authorities ask for and follows the file until permission is granted.

  • Site and layout plans
  • Building permission drawings
  • Sanctions and NOCs
  • Completion certificate
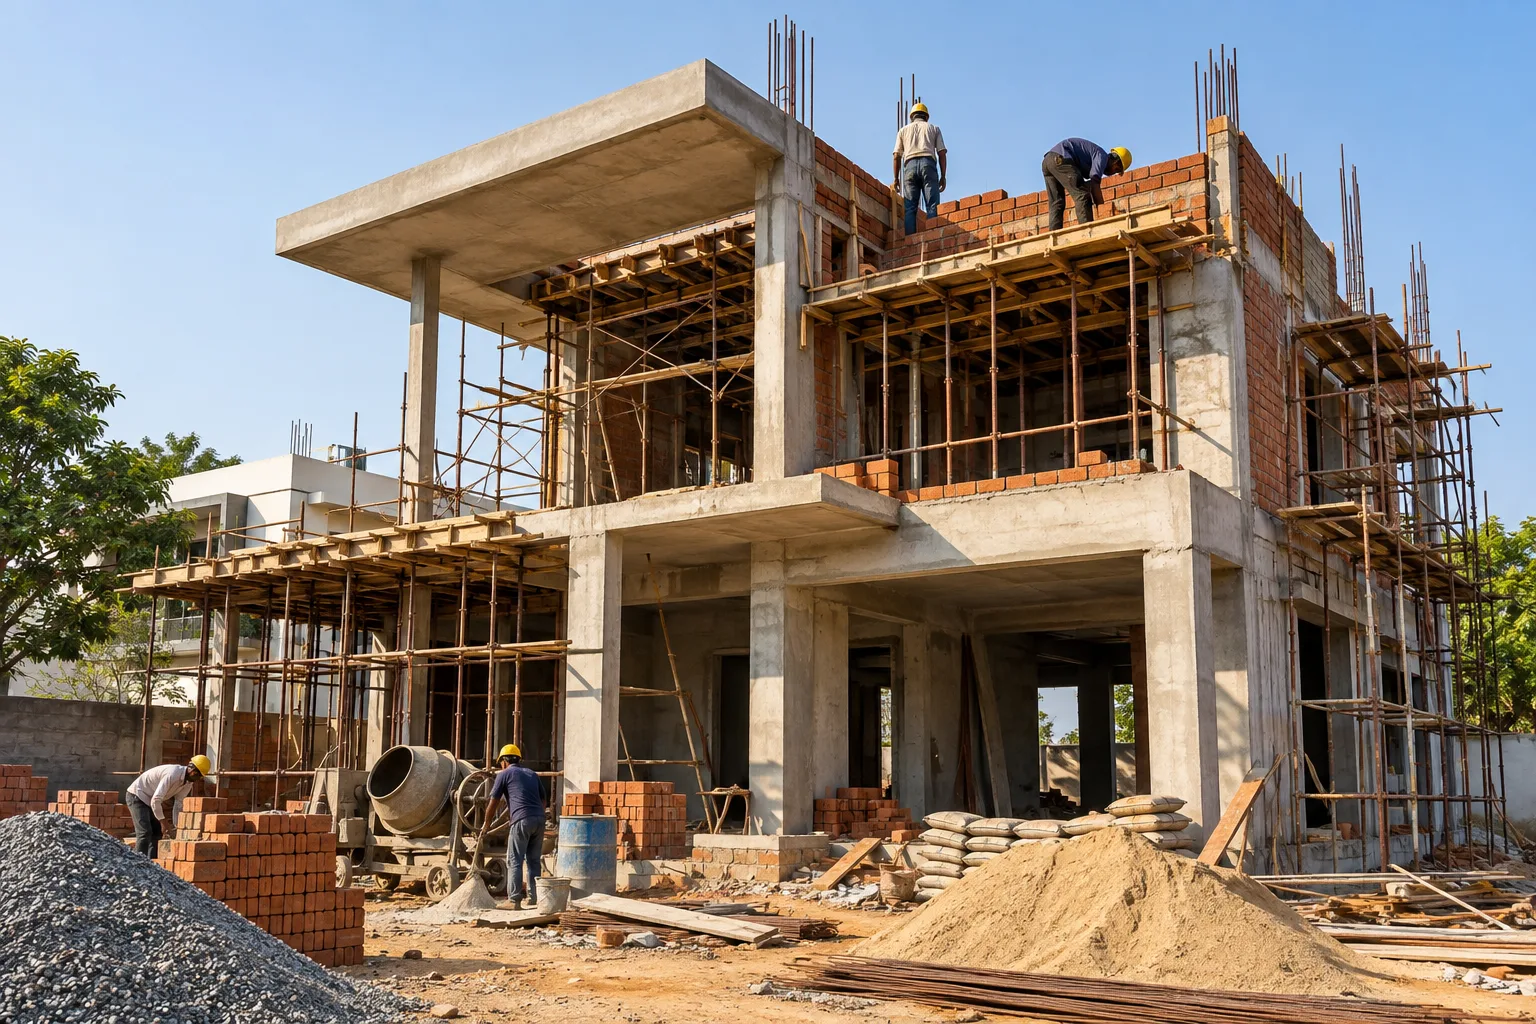
A three storey house under construction, bamboo scaffolding against the plastered frame and brick boundary wall
05 / 05Individual homes · Turnkey

Construction

The studio builds the houses it designs. Drawings, contractors, materials and site engineers stay under one roof, from foundation to handover.

  • Estimates and BOQ
  • Foundation to finishing
  • Material selection and procurement
  • Daily site supervision
  • Handover with completion certificate

Working with the studio

From first message to first sketch

Four steps, so you know what happens next and nothing starts without your agreement.

  1. 01Day 1

    First message

    Call or send a WhatsApp message with the plot location, the kind of building and a rough size. A reply comes from the studio, not a call centre.

  2. 02Week 1

    Meeting and site visit

    A meeting at the studio or on the plot. The site is seen, measured, and your requirements written down.

  3. 03Weeks 1 to 2

    Written scope

    You receive what will be drawn, what is included, the stages and the fee, in writing, before work begins.

  4. 04Week 2 onward

    First sketches

    Work starts with hand sketches and plan options. You see each stage and it is revised with you until it is right.

For the first meeting

What to bring

None of it is required to start. Bring what you have.

  • Plot papers or registry copy
  • Plot size and any measurements
  • Photos of the site and surroundings
  • A list of rooms and needs
  • Existing drawings, if any

Next step

Bring the plot, the plan or just the idea.

Share a few details and the studio will reply on WhatsApp.

Start a project +91 93297 33234