
ArchitectureInteriorsPlanningVastuConstruction
Bhilai, since 2002
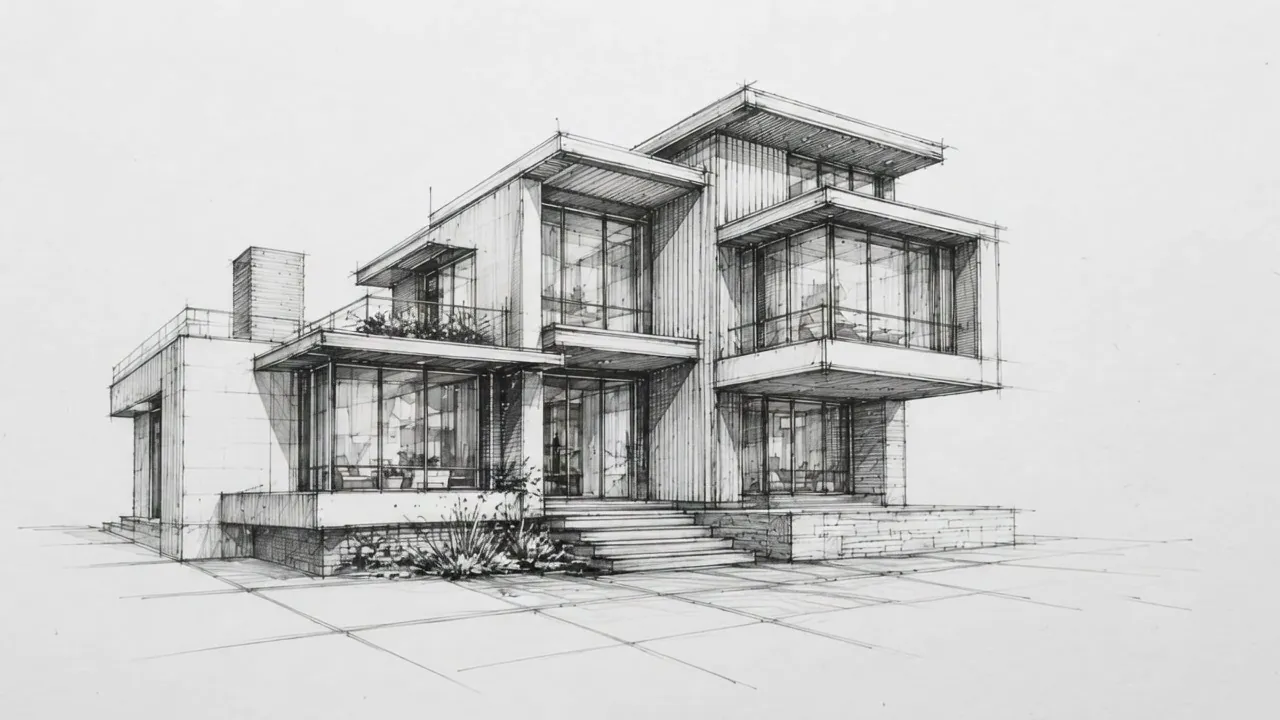
Every building begins as a line.
Drawn by Ar. K. P. Sahu. Supervised on site until it stands.
- 24+ years
- 300+ built projects
- 5 services
- Risali, Bhilai
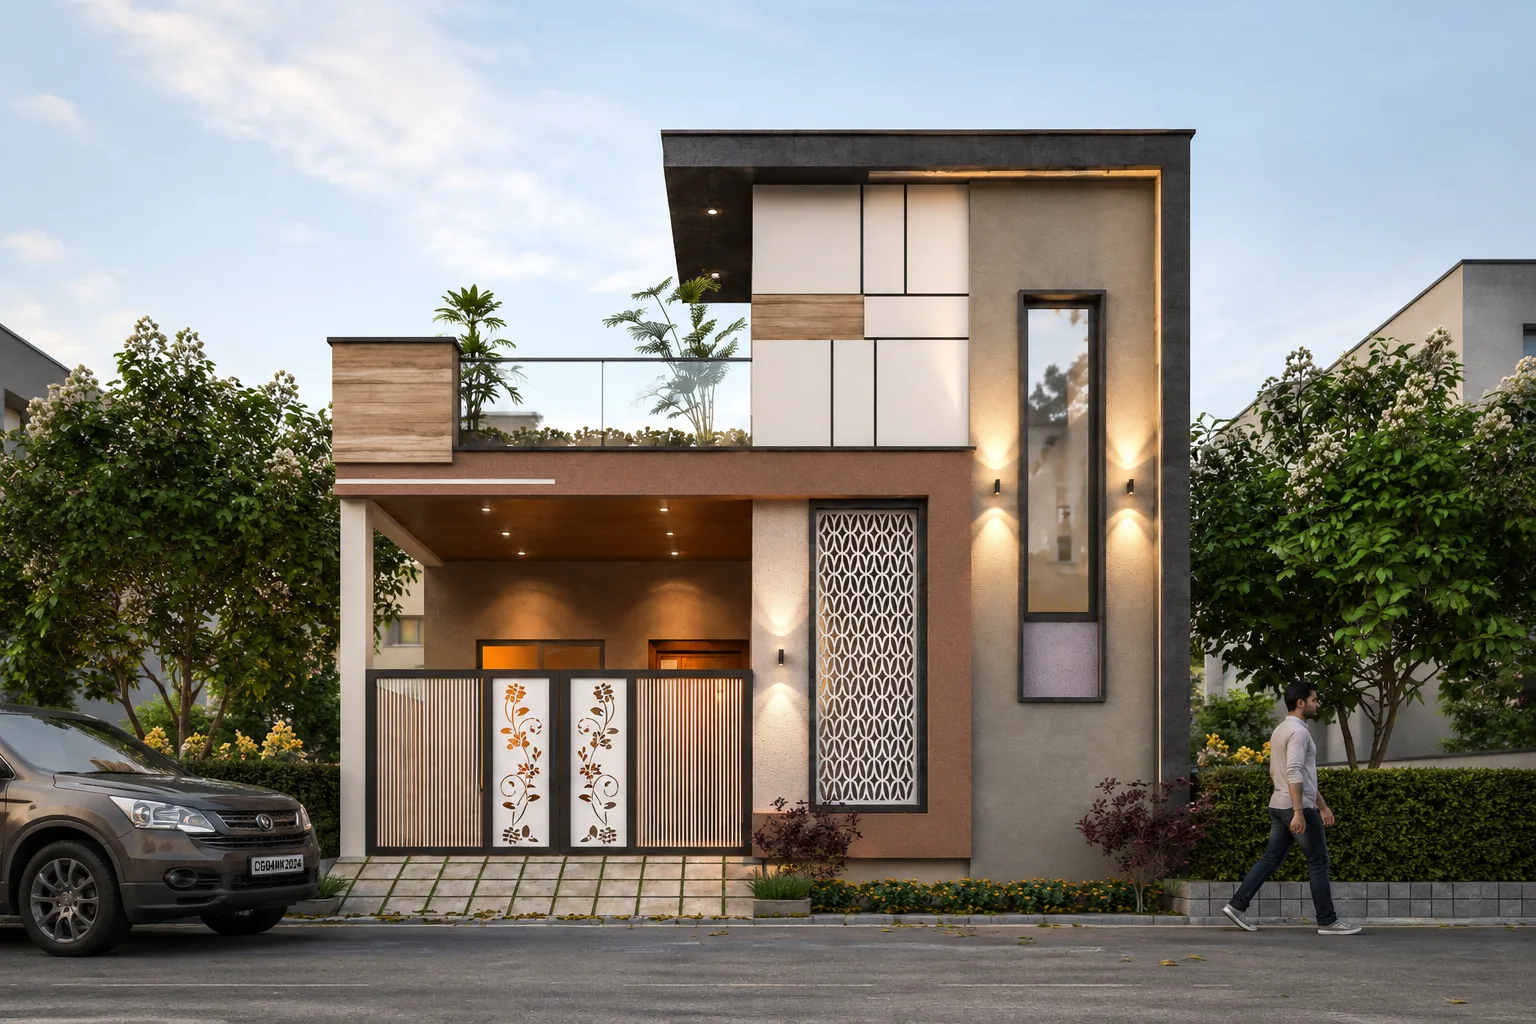
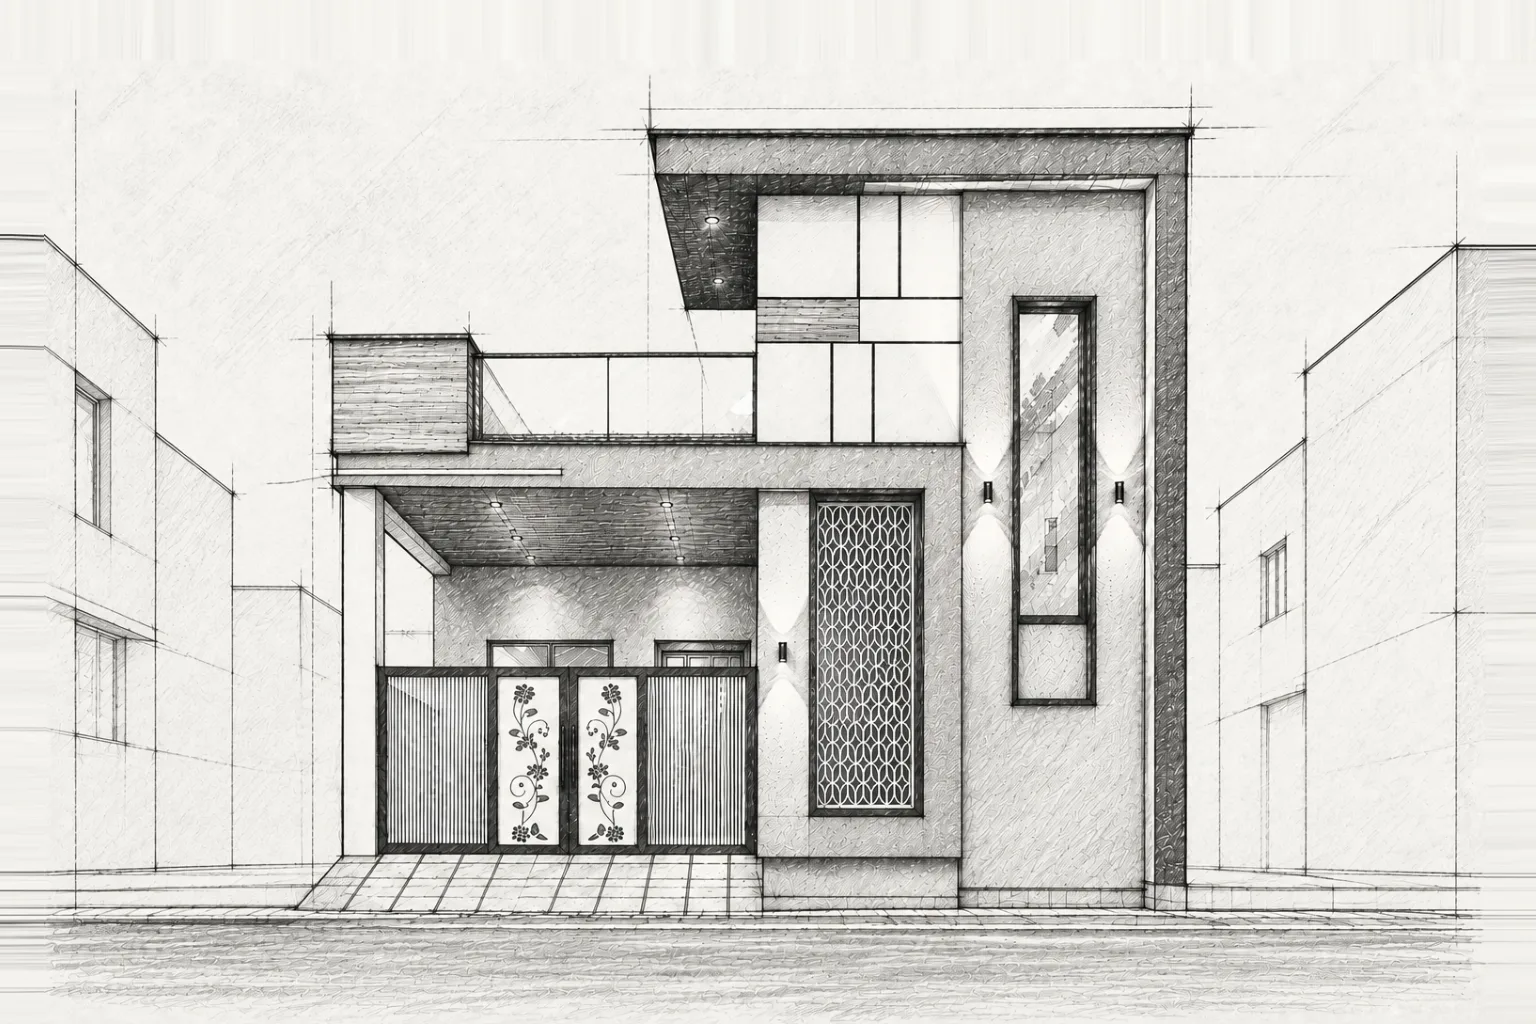
The drawing is the promise.
From first line to finished wall.
On site now · 2026
Sahu Marriage Palace
Borigarka · Durg · Hospitality
A tall arch, carved white columns over two floors, lit from within after dark.
Architect’s note
Sahu Marriage Hall, now under construction at Borigarka, Durg, is designed in an ancient Roman and classical palace style, to give weddings a royal, premium atmosphere. A large, tall arch at the entrance gives the building its grand first impression, and intricate white carvings across the upper portion add to its beauty.
Strong, carved white columns run throughout, giving the building both strength and presence. Long balconies with classical white balustrades line both floors, ideal for guests to sit and for videography. On the right, a covered entrance shed lets guests step from their vehicles straight into the main hall; the white dome above it blends traditional Indian and global royal architecture.
Beige and cream walls with bright white trims glow under the night lighting, and focus lights on the walls and columns give the hall a magical look after dark. A large green lawn completes it, for parties and weddings.
Ar. K. P. Sahu
Selected work
24+ years of drawings
Explore the full journey- 2002
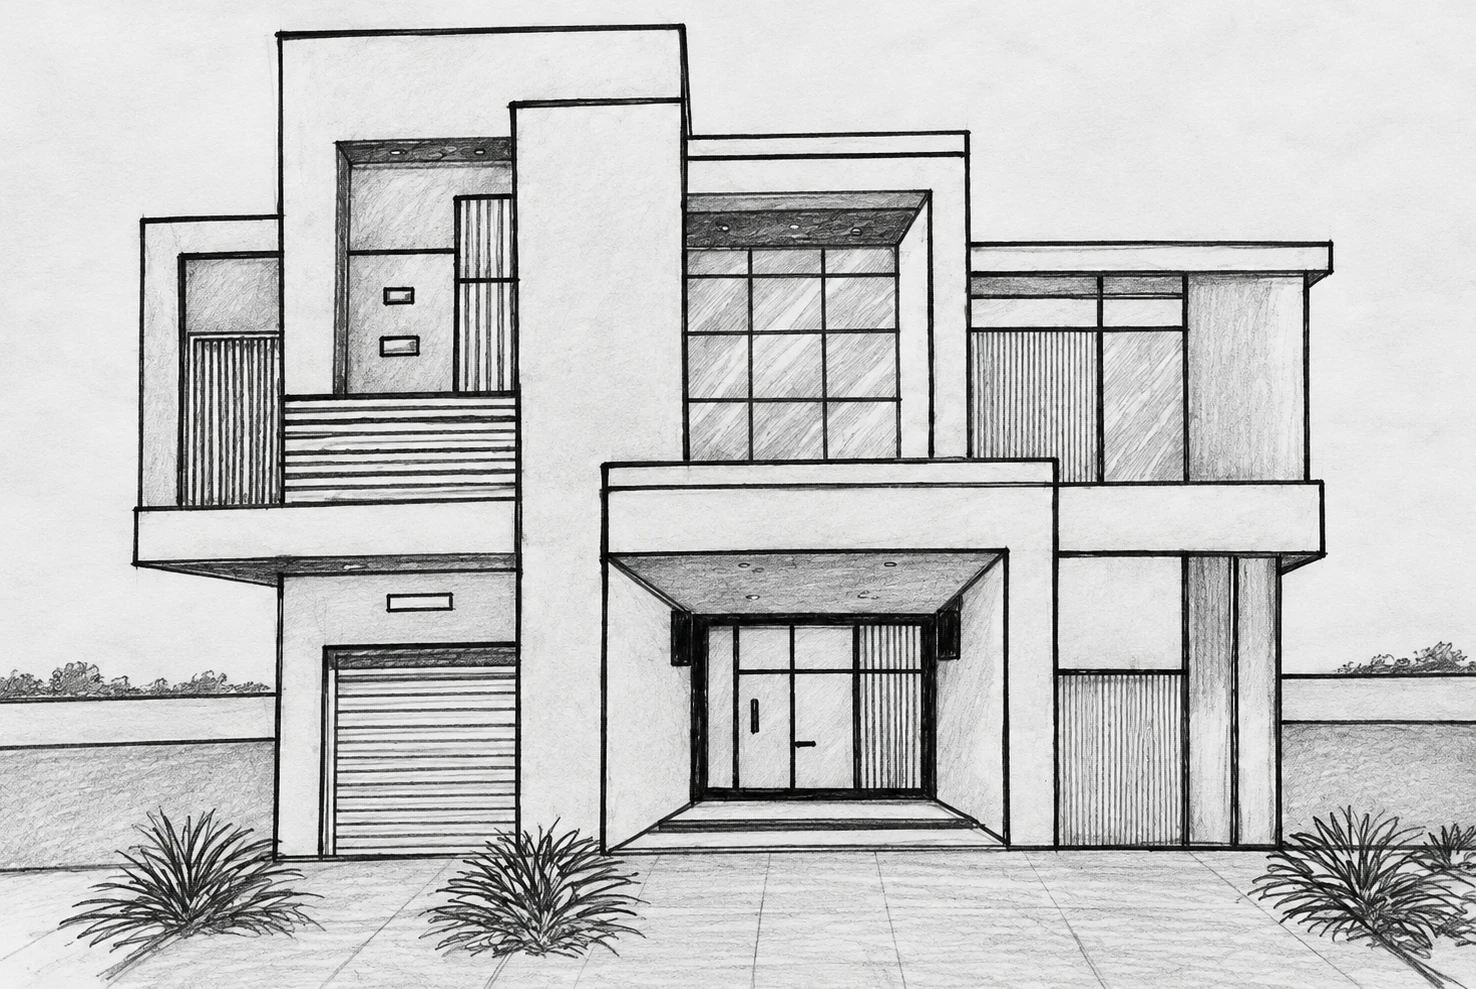 Founded in Bhilai
 - 2004
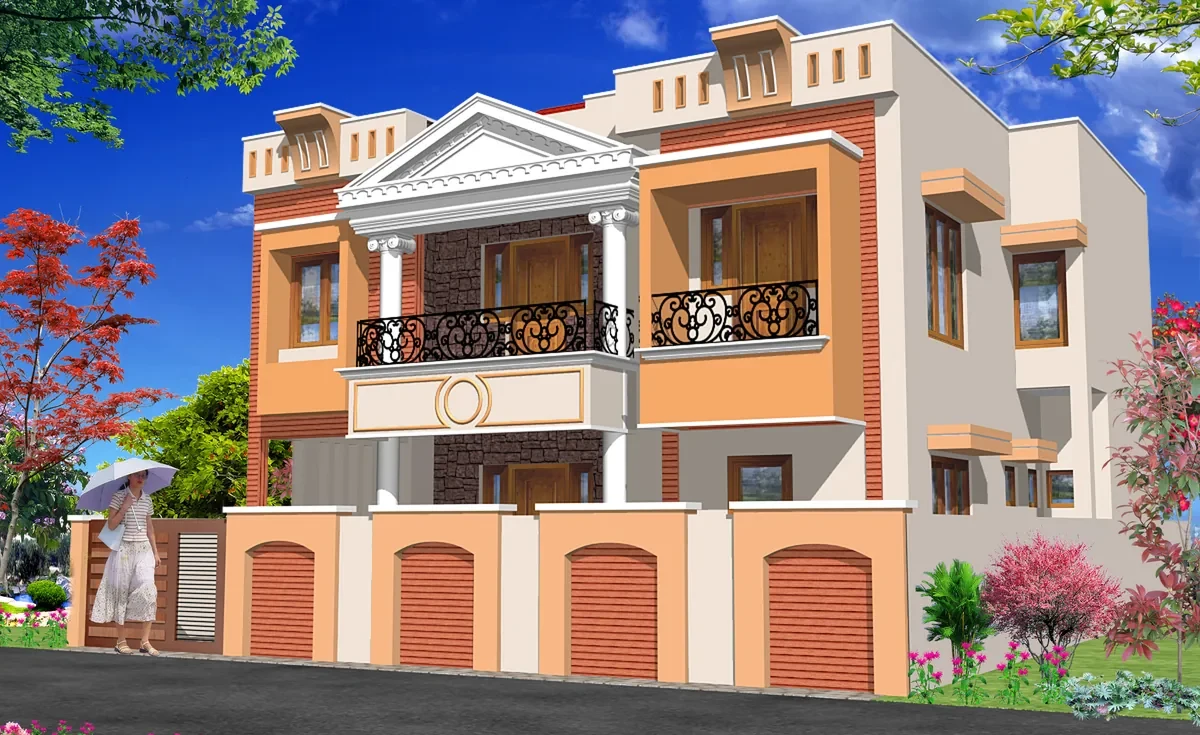 First houses, Bhilai
 - 2006
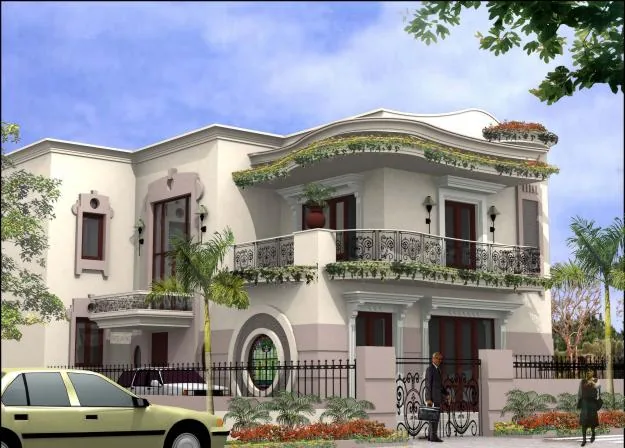 Vikram Athode House, Chhindwara
 - 2008
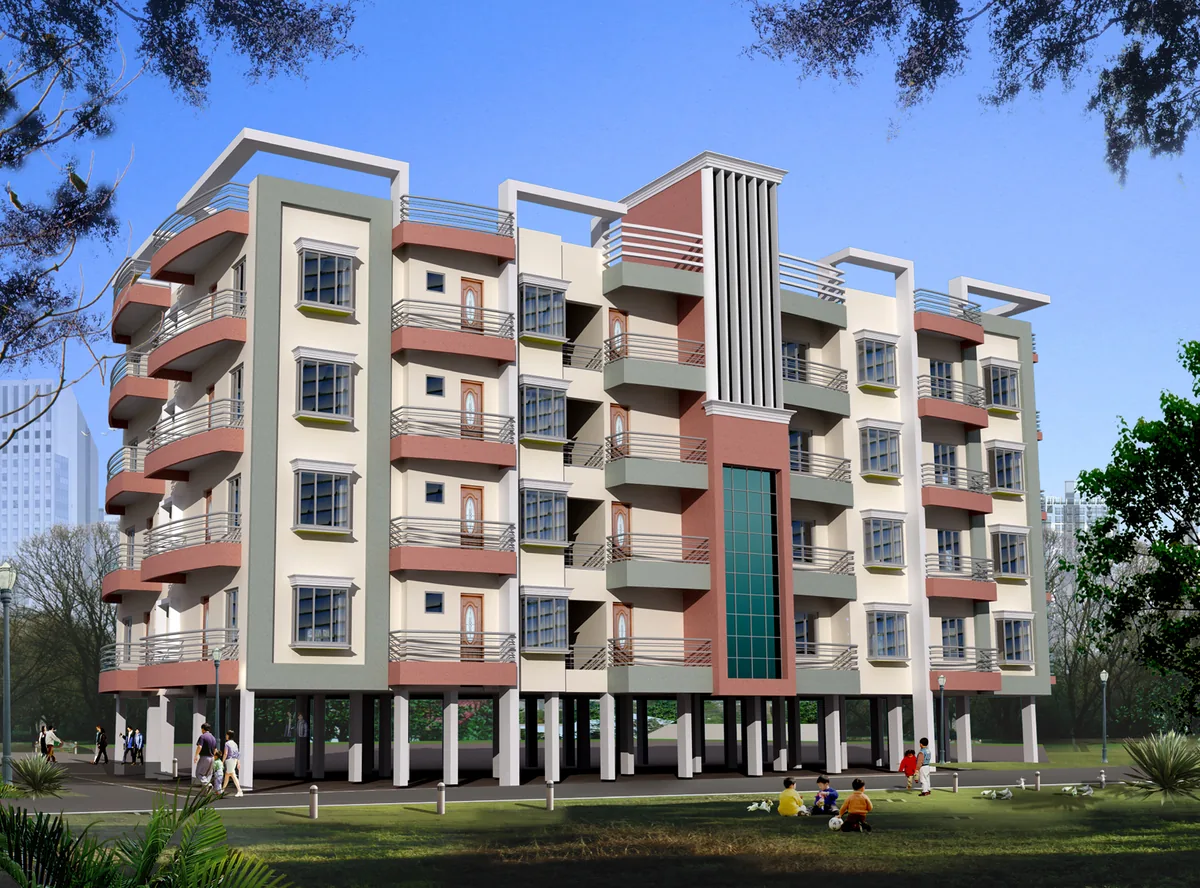 Sai Niwas and Dolphin Bungalow
 - 2010
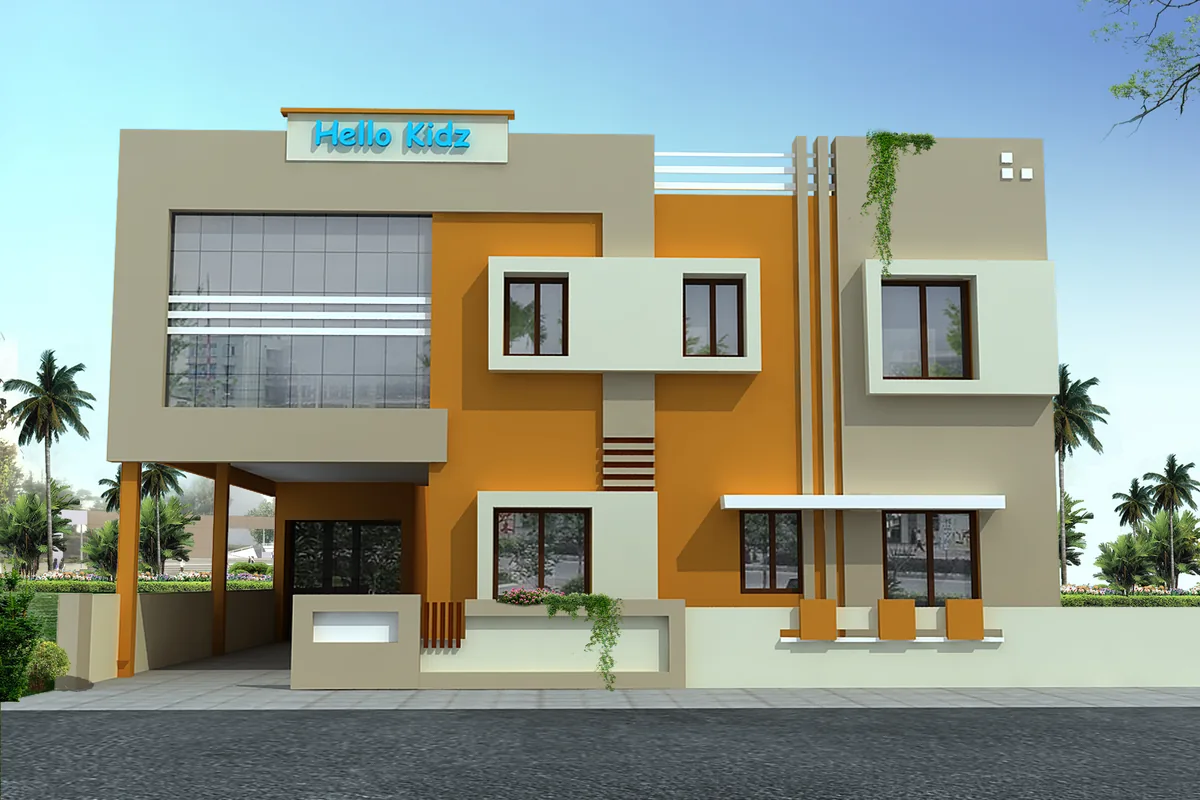 Hello Kidz play school
 - 2012
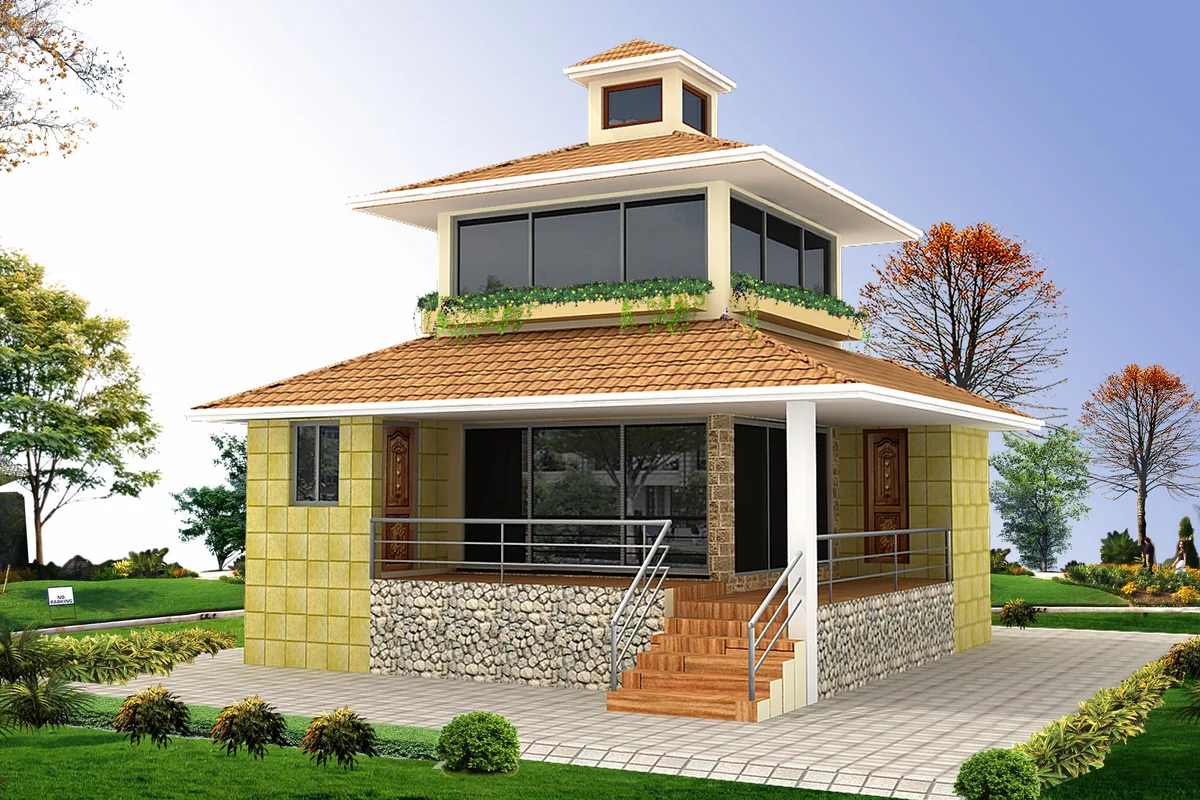 Four houses in two years
 - 2014
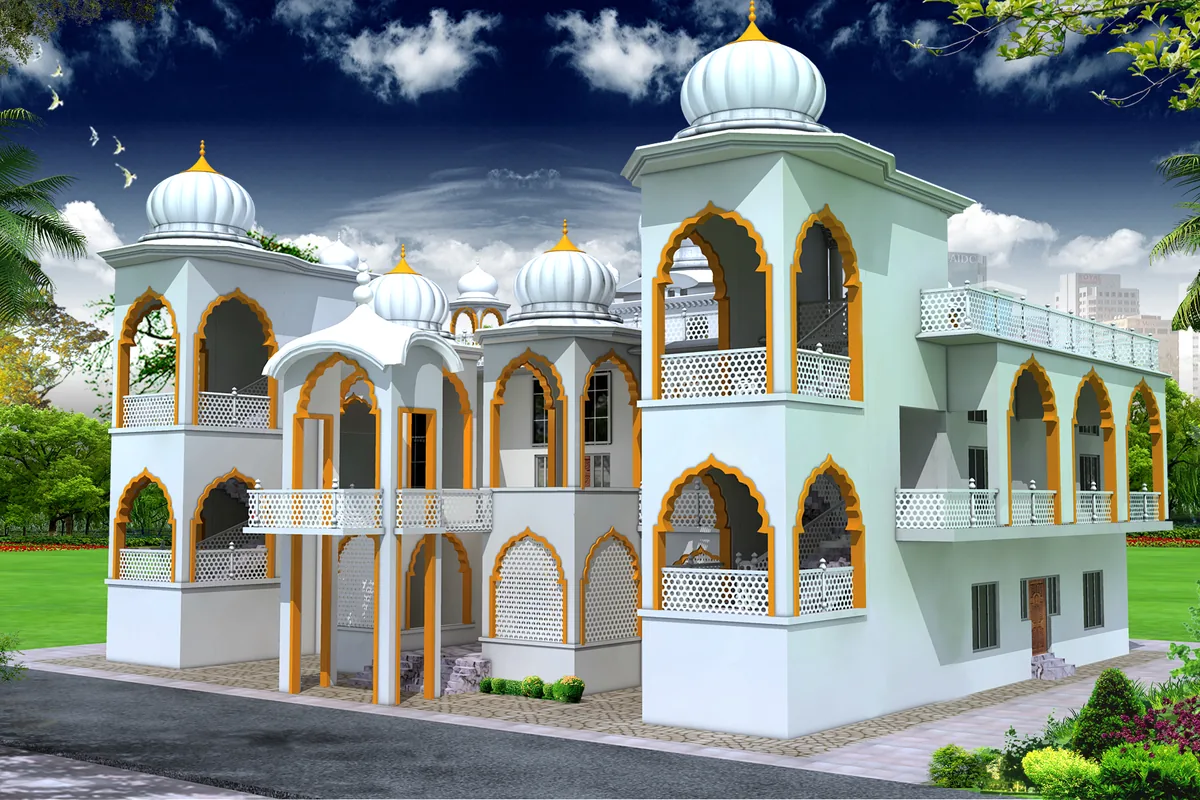 Gurudwara, Khursipar
 - 2016
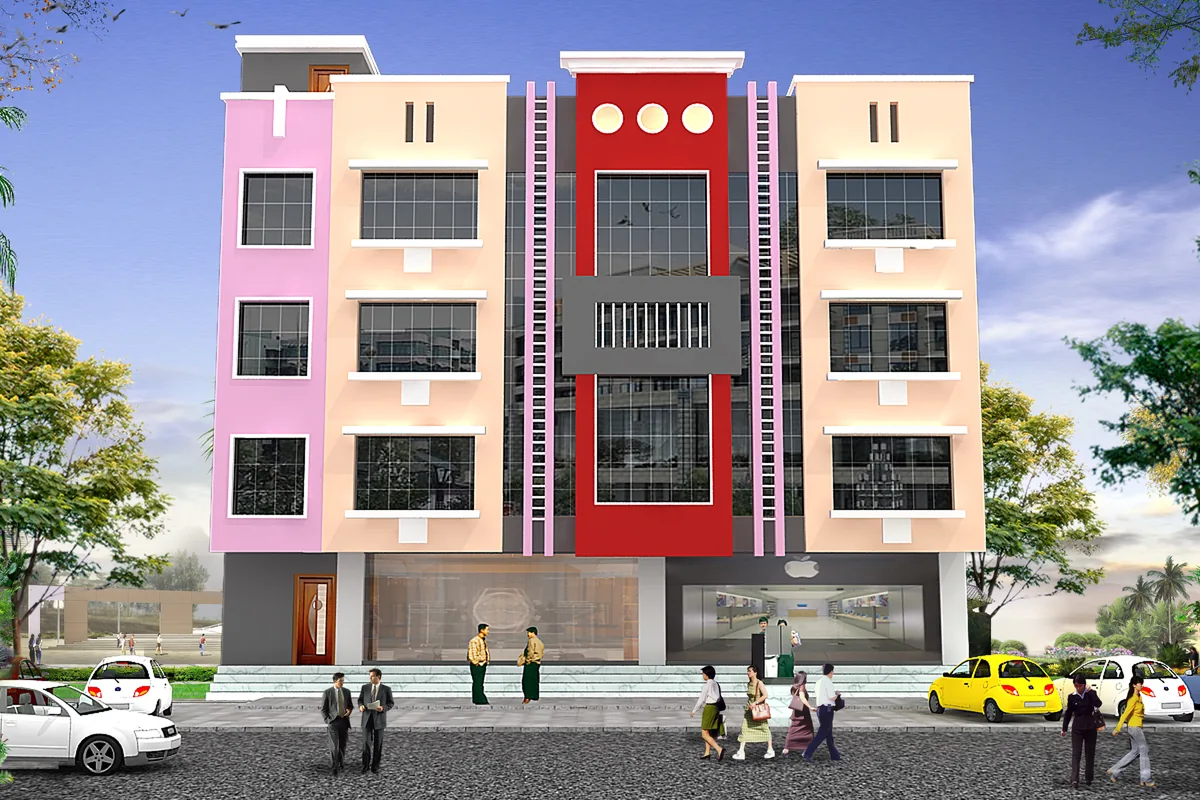 Arora Hospital
 - 2018
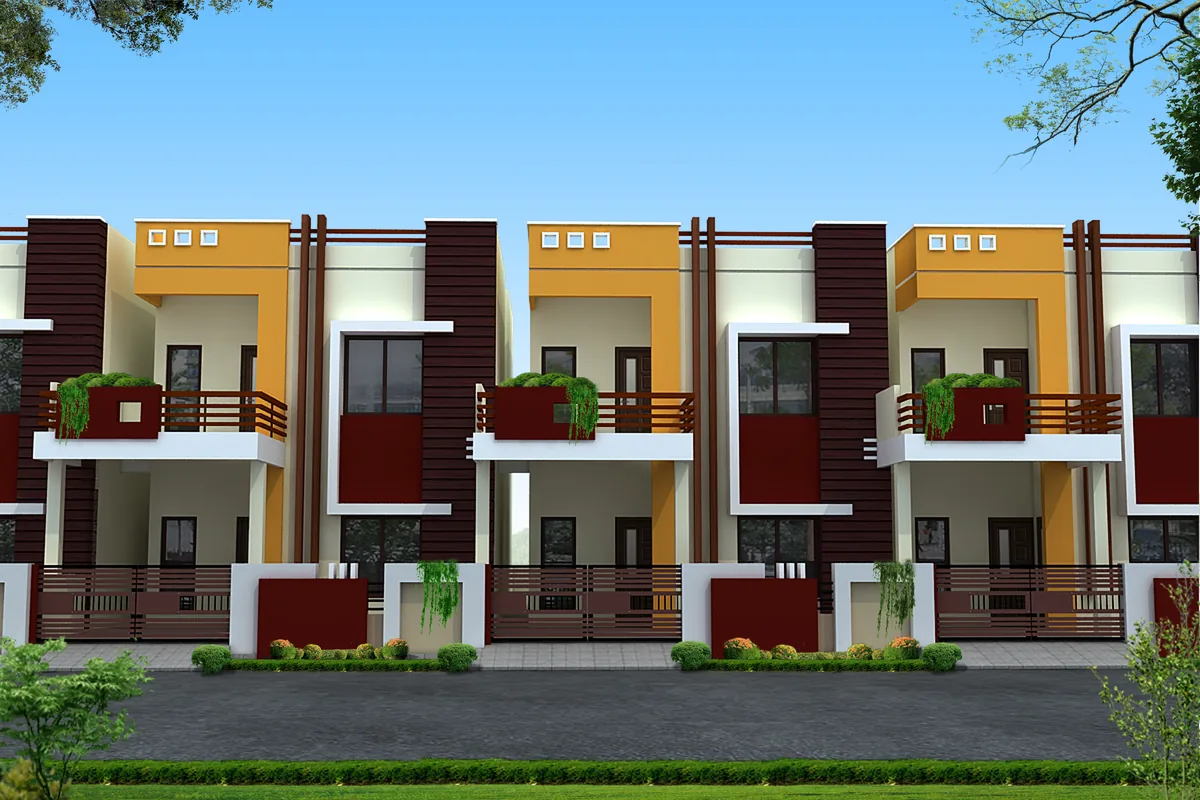 Row houses for developers
 - 2020
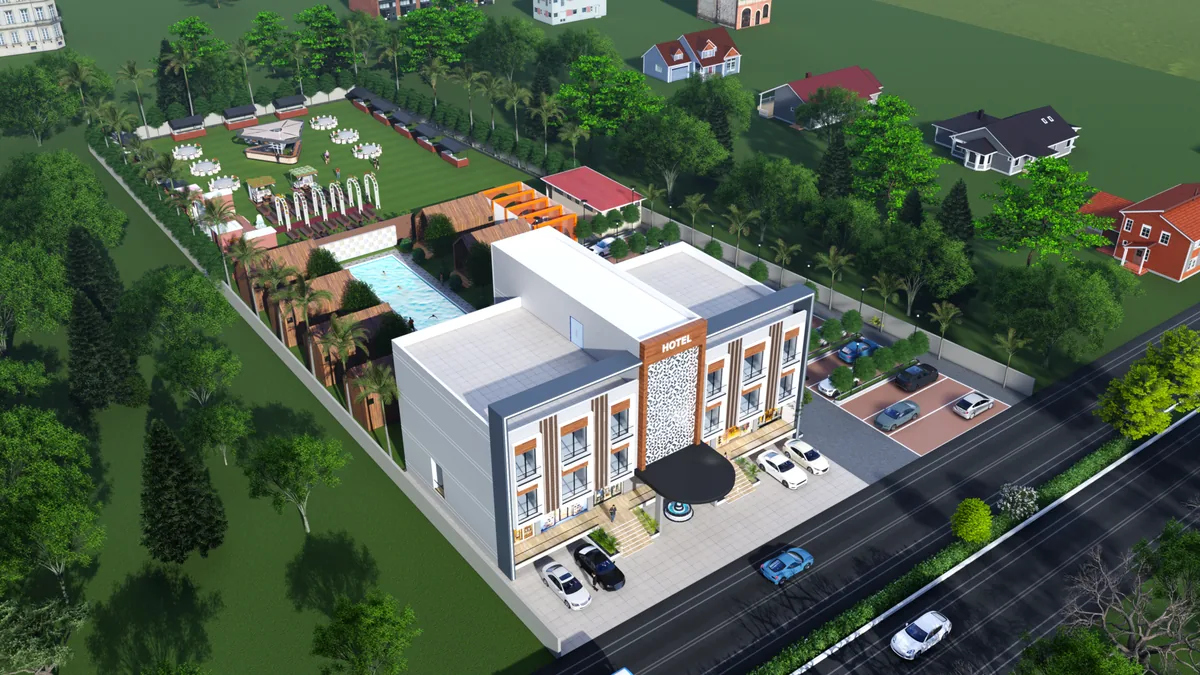 Hotel and Resort, Chhindwara
 - 2022
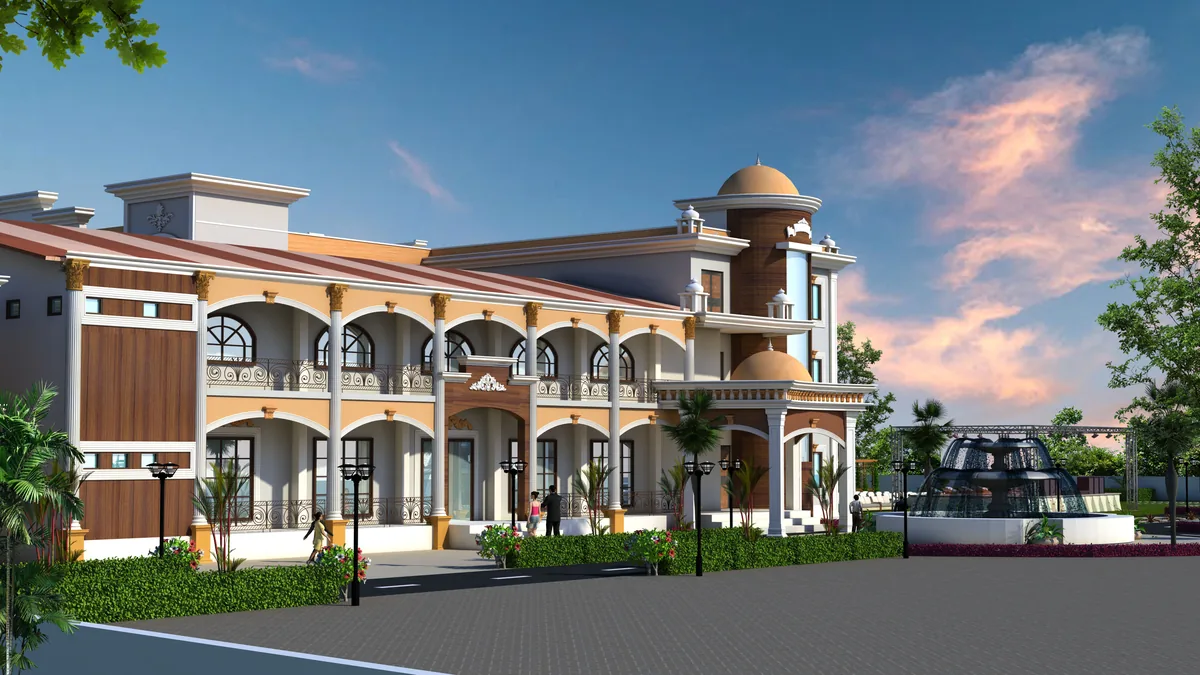 Mangal Bhawan
 - 2024
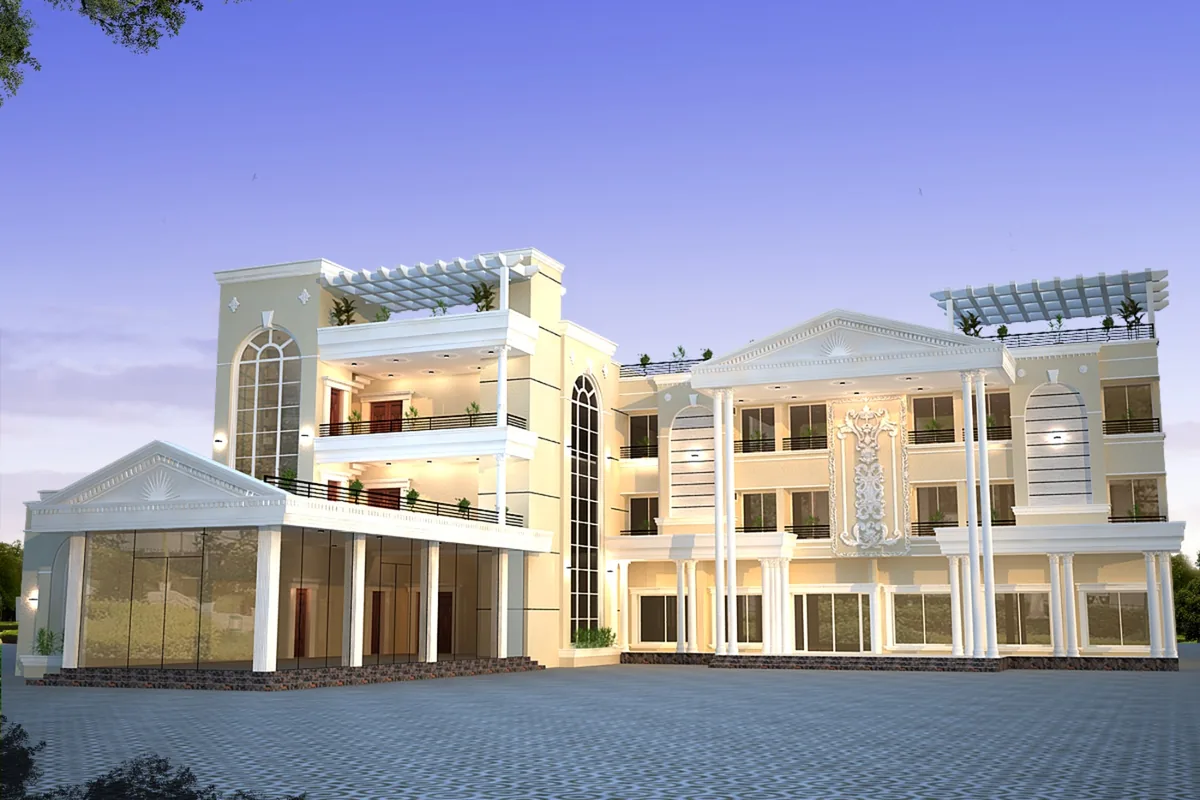 Preet Palace
 - 2026
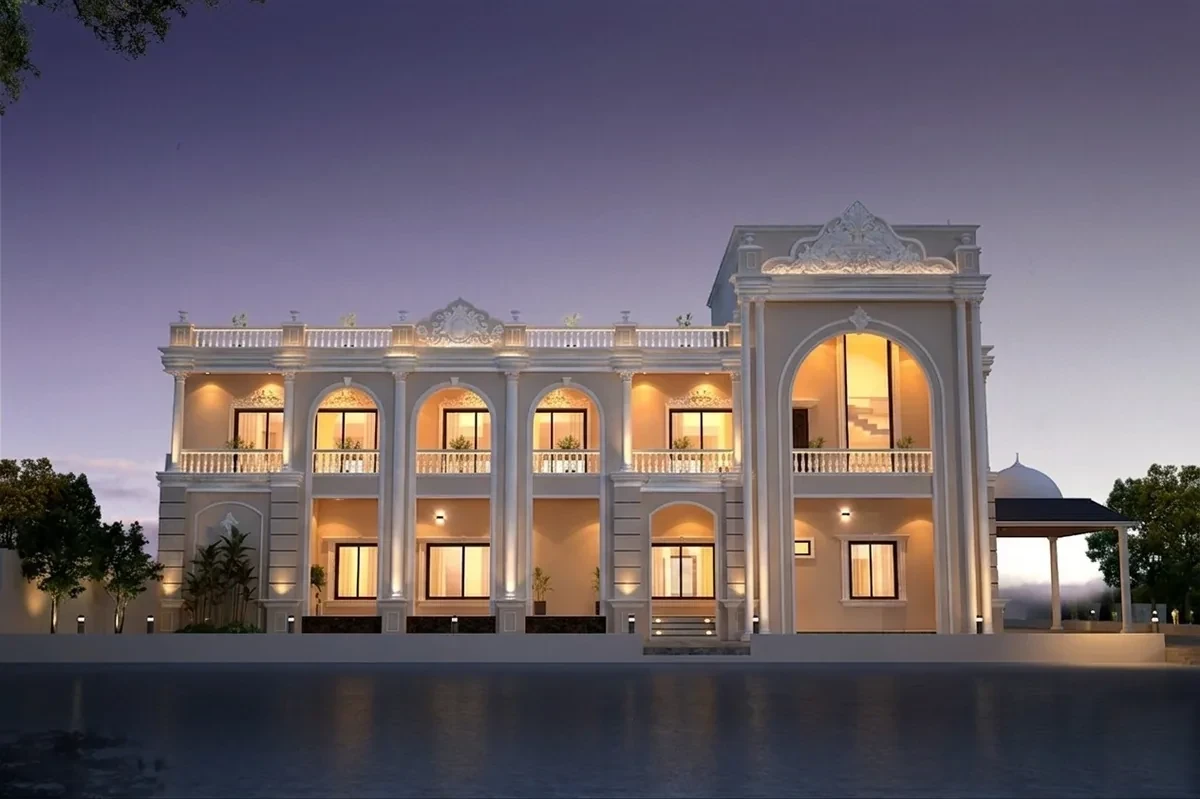 Sahu Marriage Palace, on site
Five services, one studio
One practice, from first measurement to completion certificate.
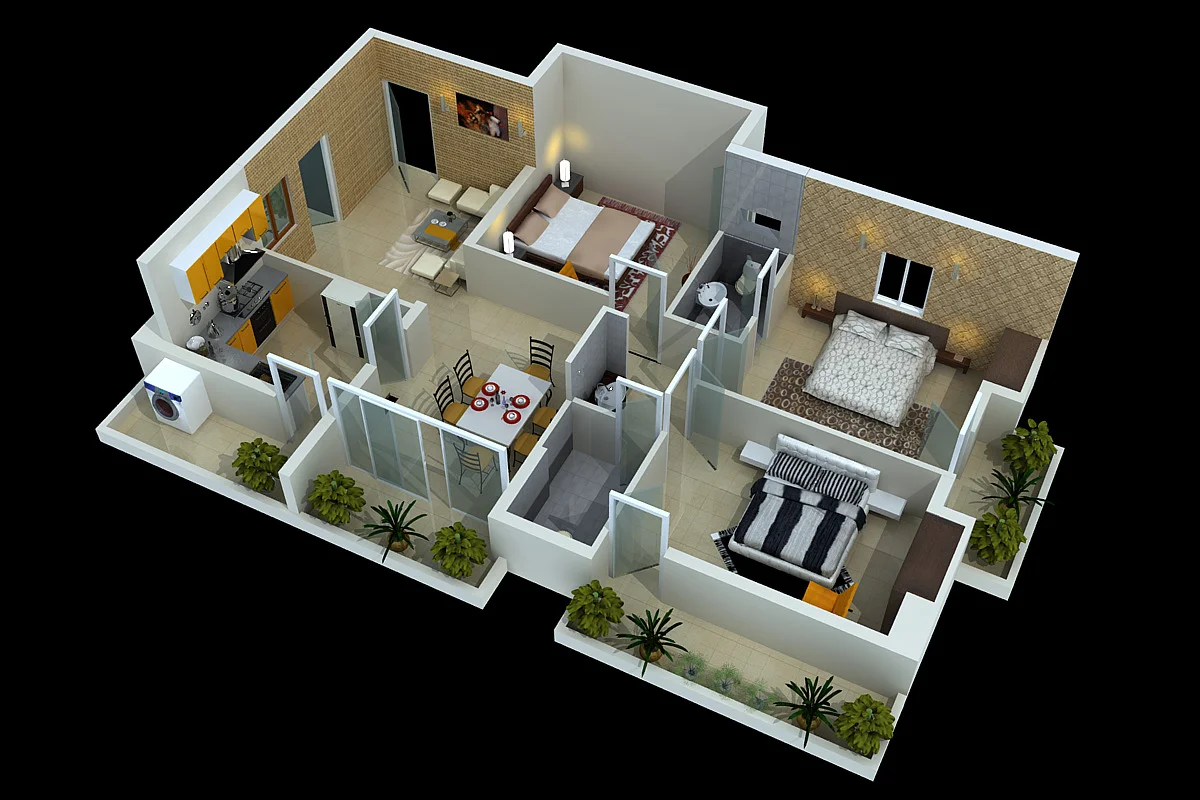
Architecture
Your home or project, planned and built from scratch. Explore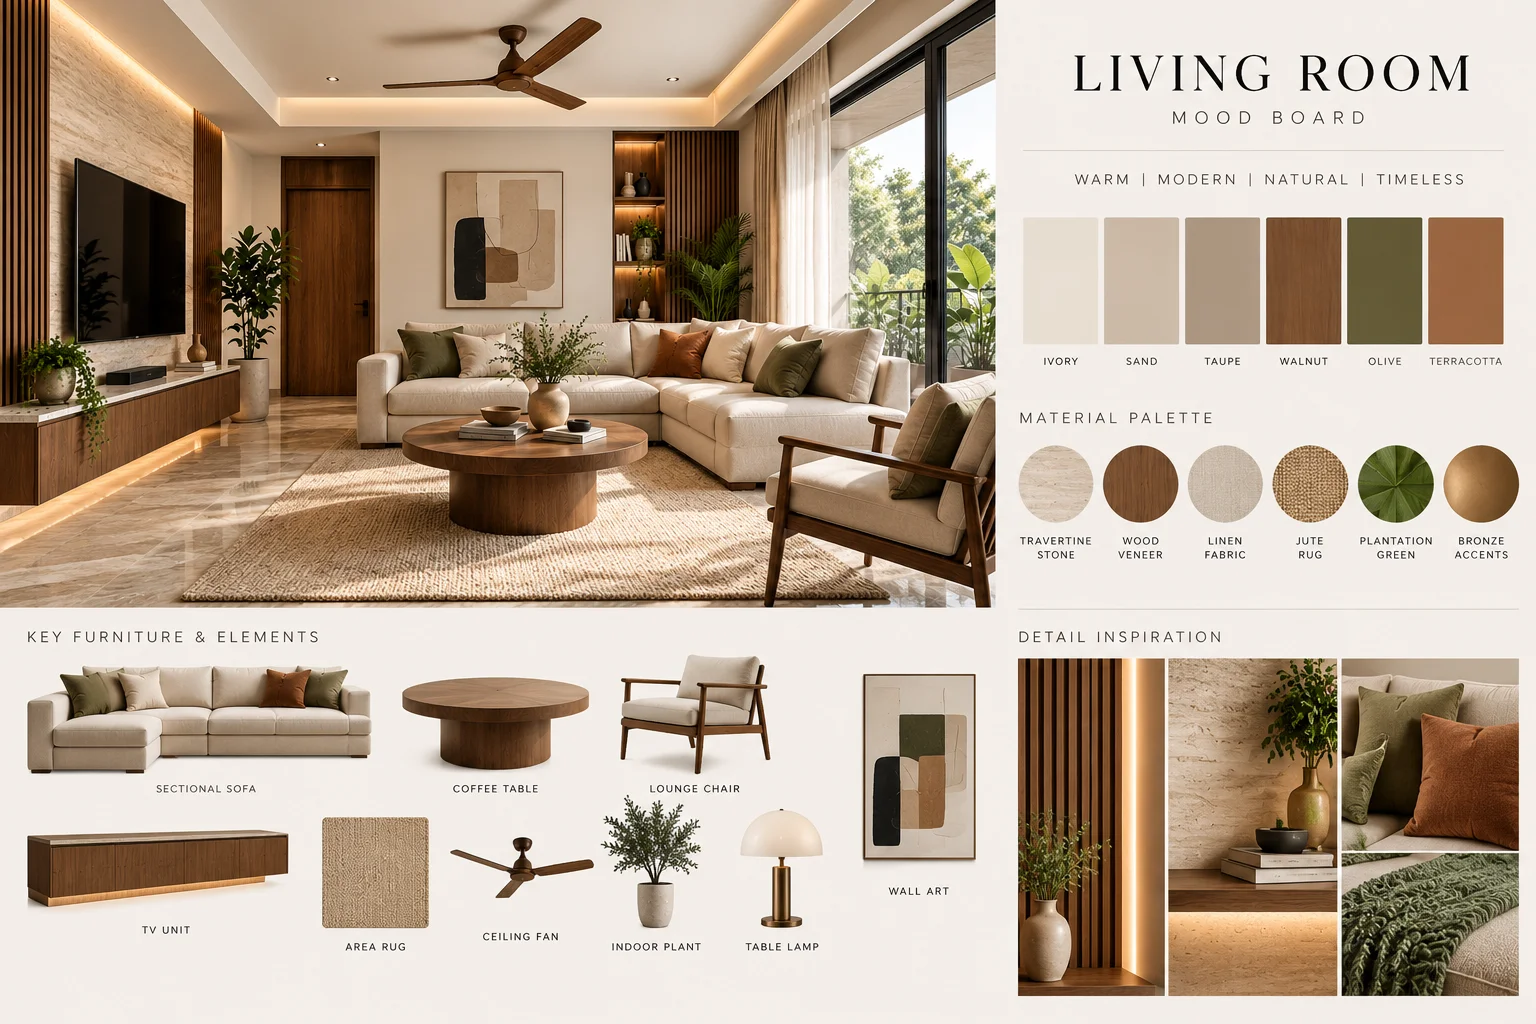
Interiors
New or old spaces: planning, renovation, interior design. Explore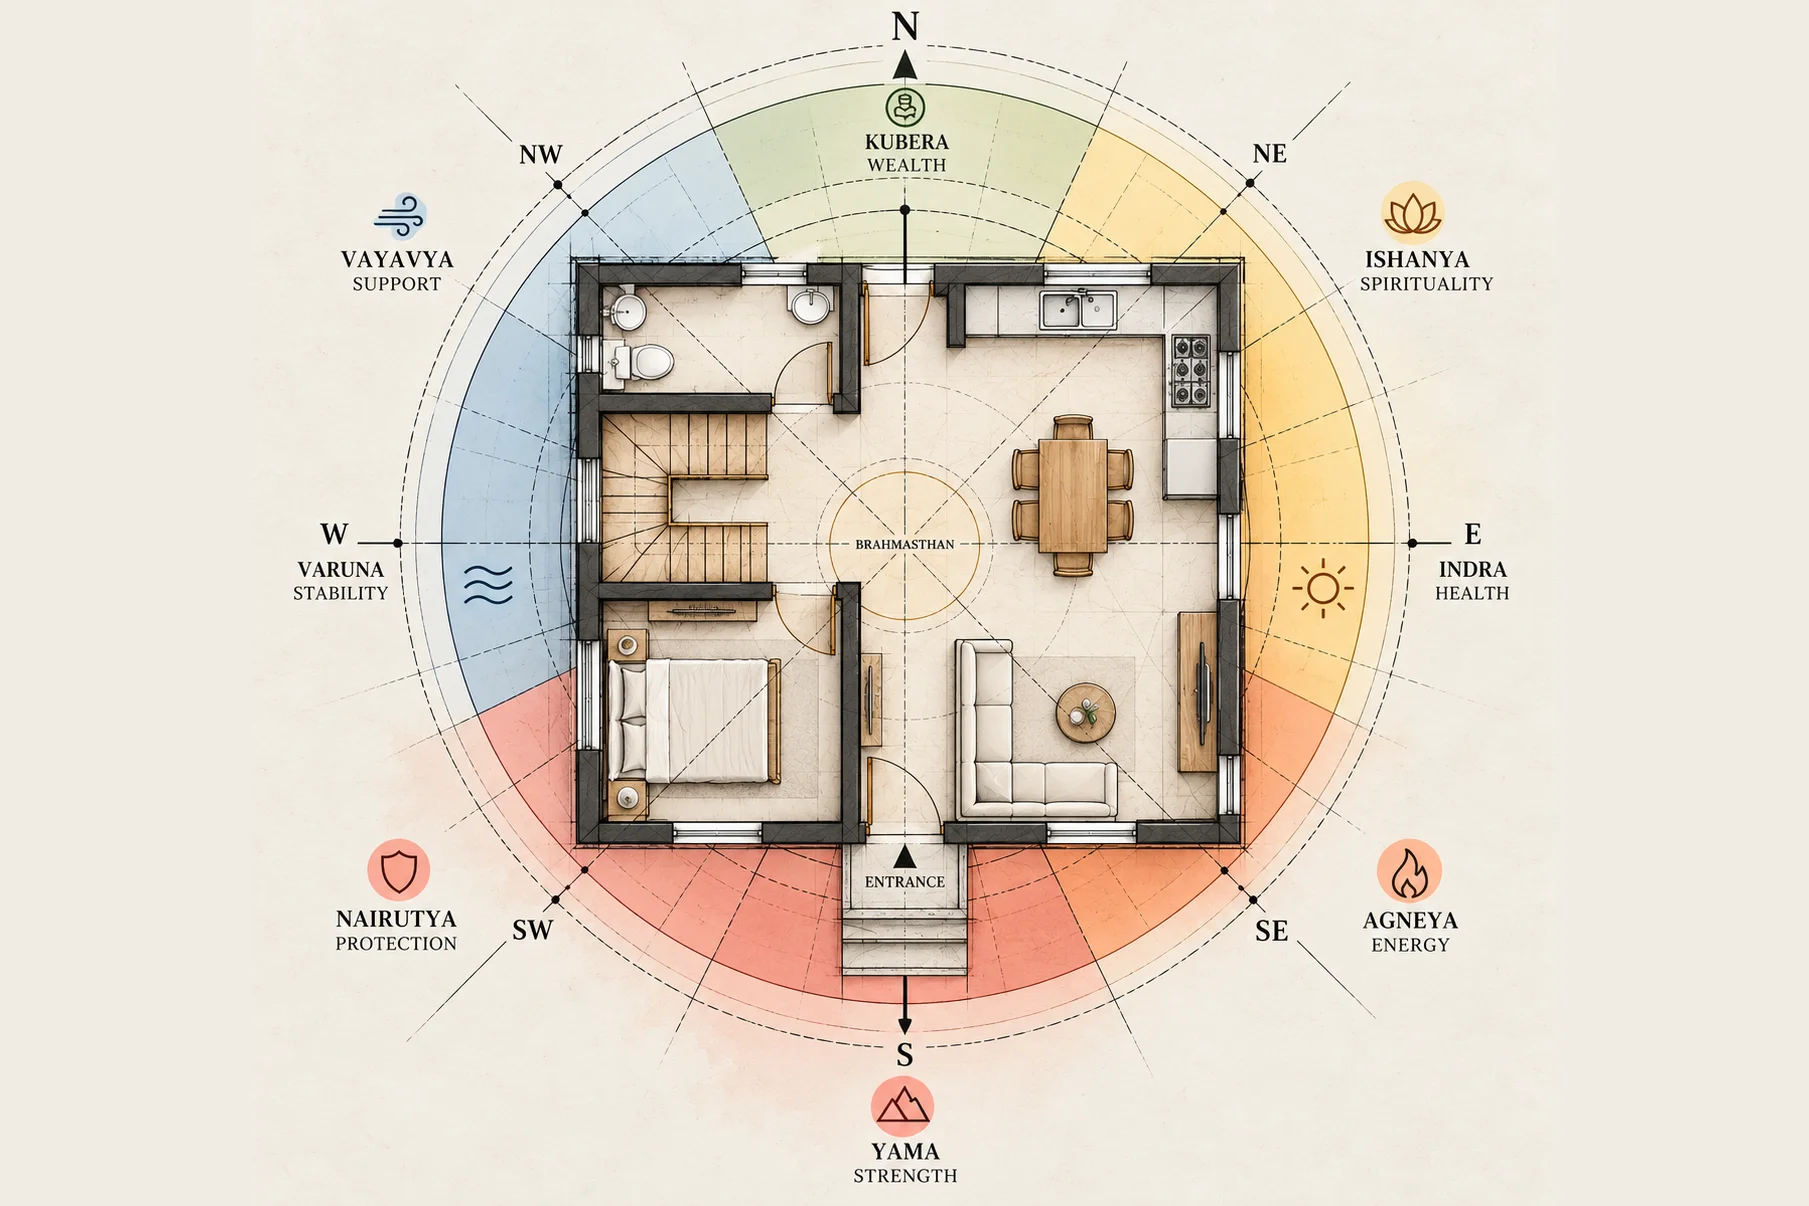
Vastu
Orientation and placement settled on the plan, not after. Explore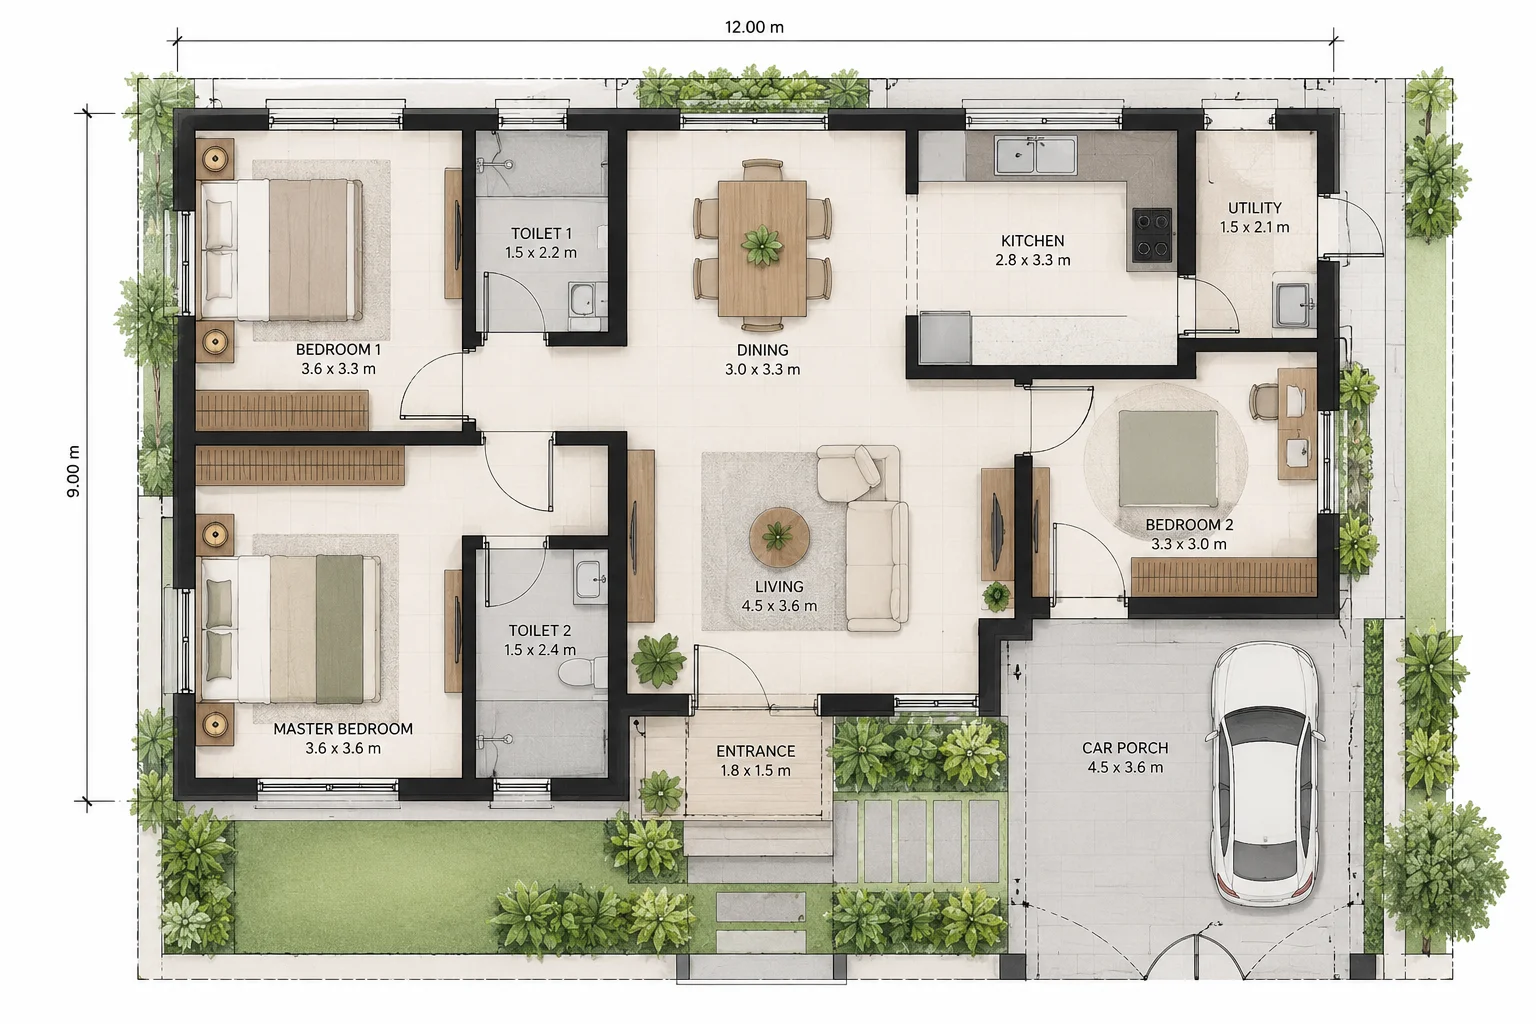
Planning & Approvals
From permission to finished structure: sanctions, NOCs. Explore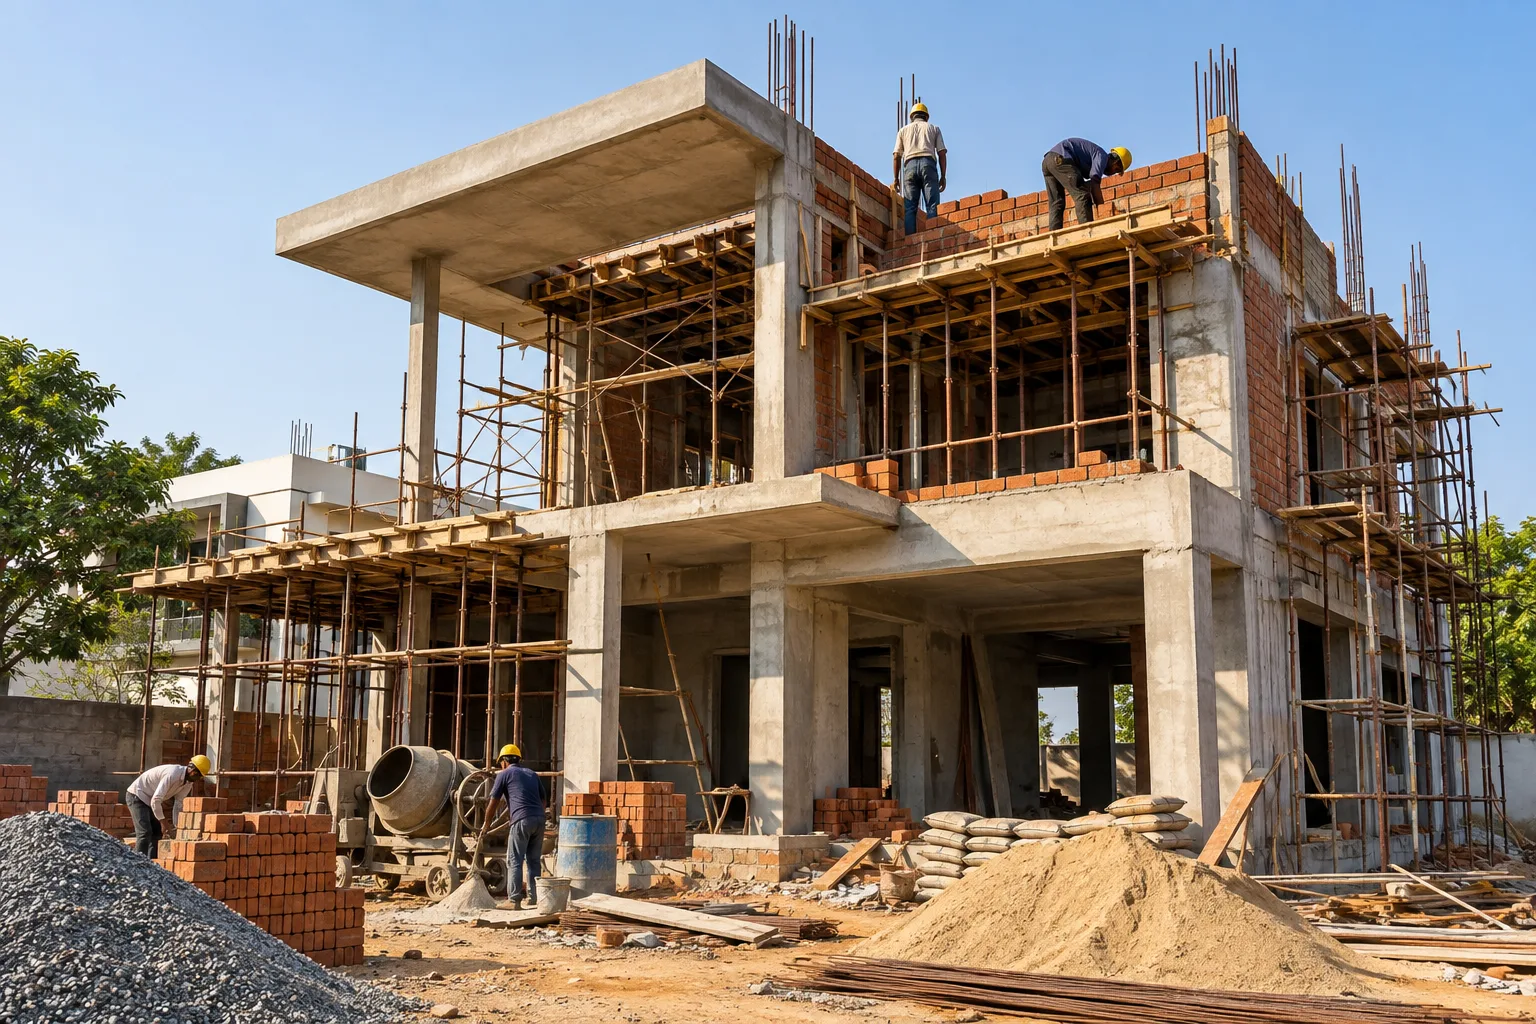
Construction
Building what the studio designs, foundation to handover. Explore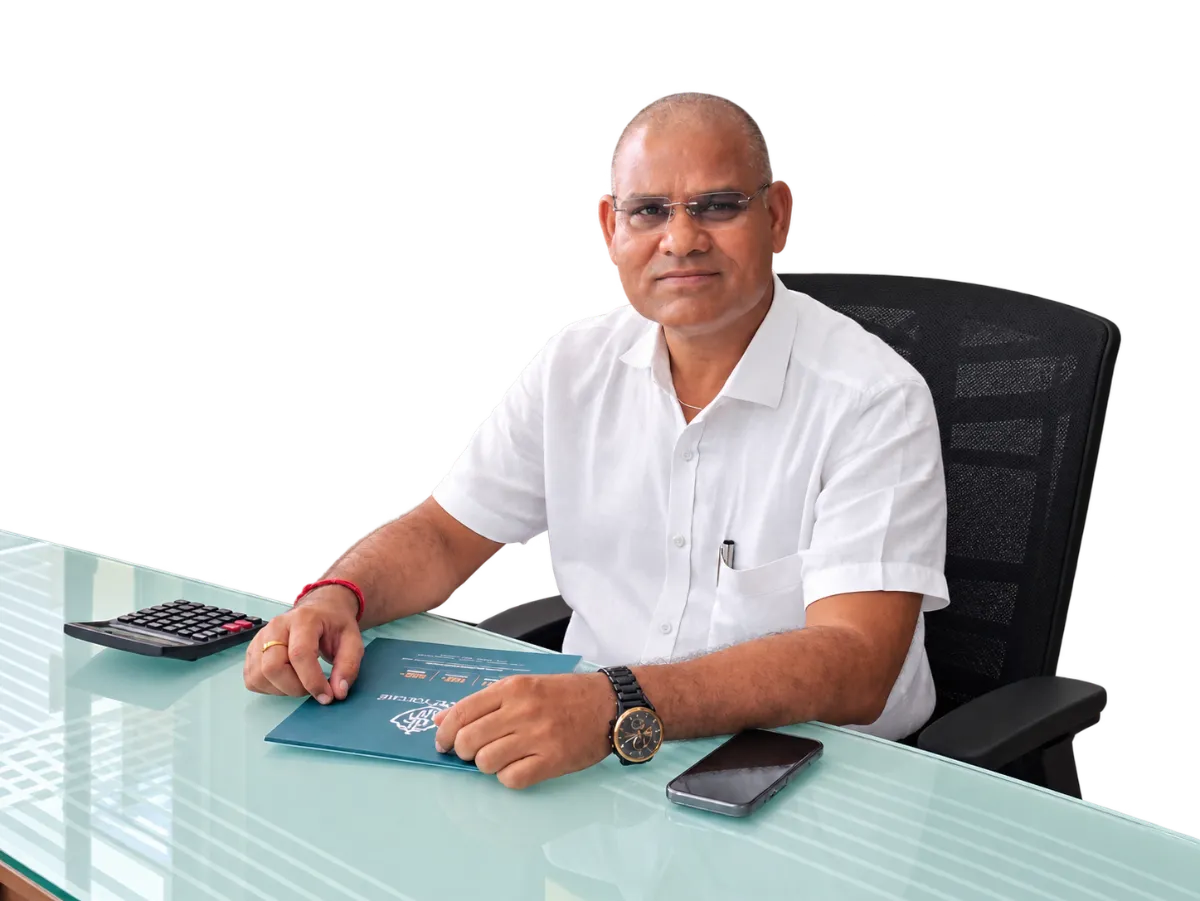
The architect
Ar. K. P. Sahu
Architect, planner, designer & Vastu consultant
Every project in the studio starts on his drawing board. The plan, the interior and the Vastu are settled together, then followed through approvals and on site.
24+ years · Bhilai
Client reviews
Penning soon.
We are gathering words from the families and businesses we have built for. Built with us? We would love to hear from you.
Share your reviewStart a project.
Have a plot, renovation or interior in mind? We reply within a working day.
WhatsApp usOr call +91 93297 33234
What happens next
- 01First messageSend the plot location, the kind of building and a rough size.
- 02Meeting and site visitAt the studio or on the plot. The site is measured and your needs written down.
- 03Written scopeWhat will be drawn, the stages and the fee, in writing before work begins.
- 04First sketchesHand sketches and plan options, revised with you until they are right.